
A roof hatch is a lockable opening in a roof that provides safe access to the roof from inside a building.
Roof hatches are used in apartment buildings, offices, healthcare facilities, schools, commercial buildings and industrial buildings. Combined with a ladder, scissor stair or fixed staircase, a roof hatch provides a complete roof access solution.
Components of a roof hatch
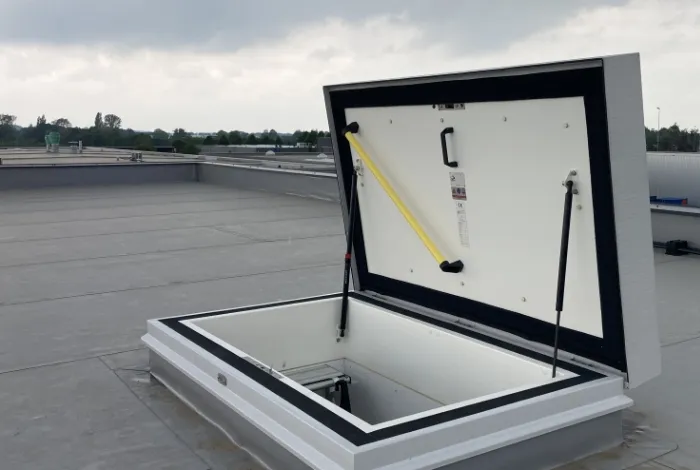
A roof hatch for buildings consists of an upstand, the raised frame on the roof, and a lid. Gas springs and a counterbalance system ensure that the roof hatch can be easily opened and closed with one hand. Some versions, such as the glazed roof hatch, can also be equipped with electric motors for powered operation.
The construction is thermally broken and fitted with high-quality insulation material to prevent thermal bridges. For secure locking, the roof hatch is equipped with a stainless steel Euro cylinder lock that can be operated from both inside and outside.
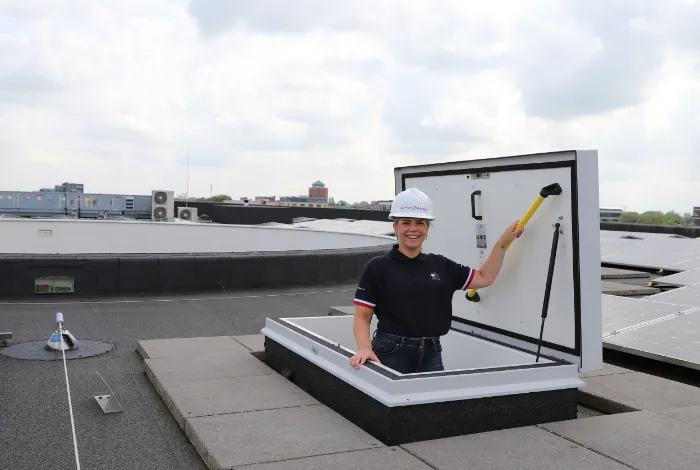
Function: What is a roof hatch used for?
A roof hatch provides access to the roof from inside a building without the need for external access equipment. This is particularly important when the roof needs to be accessed regularly for inspections, maintenance or other work.
Typical applications include:
- Maintenance of solar panels
- Roof inspections
- Maintenance of heating, ventilation and air conditioning systems
- Work on technical installations
- Access to a roof terrace or roof garden
- Regular roof cleaning and maintenance
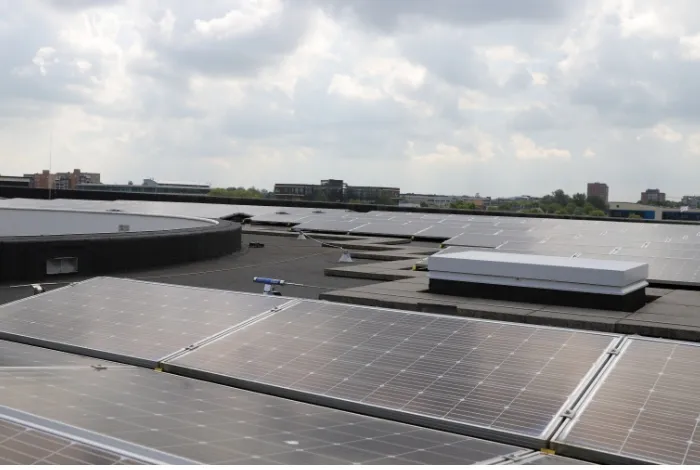
In which buildings are roof hatches used?
Roof hatches are used in virtually all types of commercial and public buildings. Applications and requirements may vary depending on the building. They are primarily installed on flat and slightly pitched roofs, with a maximum roof pitch ranging from 5° to 30°, depending on the type of roof hatch.
Apartment buildings
In apartment buildings, roof hatches provide maintenance personnel with access to the roof for inspections and maintenance of installations, solar panels and roofing materials.
Offices and commercial buildings
Larger buildings often have technical installations located on the roof. Safe roof access makes regular maintenance and inspection of these installations easier.
Healthcare facilities and schools
In healthcare and educational buildings, safe access to rooftop technical installations, such as air conditioning and cooling systems, may also be necessary.
Industrial buildings
Industrial buildings may require regular roof access for maintenance and technical work. Roof hatches in special dimensions can also be used as lifting hatches, allowing large machines, installations or components to be moved into or out of a building through the roof.
What types of roof hatches are available?
Not every building has the same roof access requirements. That is why Gorter offers several roof hatch versions.
Standard roof hatch - The standard roof hatch is the most commonly used solution for safe roof access. It can be combined with various access options, including a ladder, scissor stair or fixed staircase.
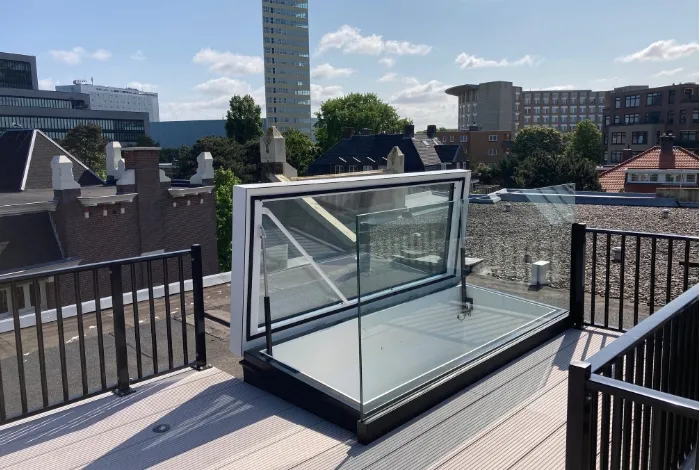
Glass roof hatch - Where natural daylight is required, the glazed roof hatch combines roof access with natural light. This roof hatch can be combined with a fixed staircase.
Extra insulated roof hatch - When thermal insulation is a priority, the extra insulated roof hatch provides an excellent solution. It features a fully thermally broken construction and a verified insulation value of Uw ≤ 0.198 W/(m²·K). This roof hatch can also be combined with a ladder, scissor stair or fixed staircase.
Fire-resistant roof hatch - The fire-resistant roof hatch is designed for applications requiring fire resistance, offering up to 120 minutes of protection. For applications where explosion pressure relief is required, Gorter® also offers explosion vents.
What do you need for complete and safe roof access?
Combined with the appropriate access equipment, a roof hatch provides a complete and safe roof access solution. The most suitable combination depends primarily on how frequently the roof is accessed.
- Occasional use: Roof hatch with a ladder and securing system.
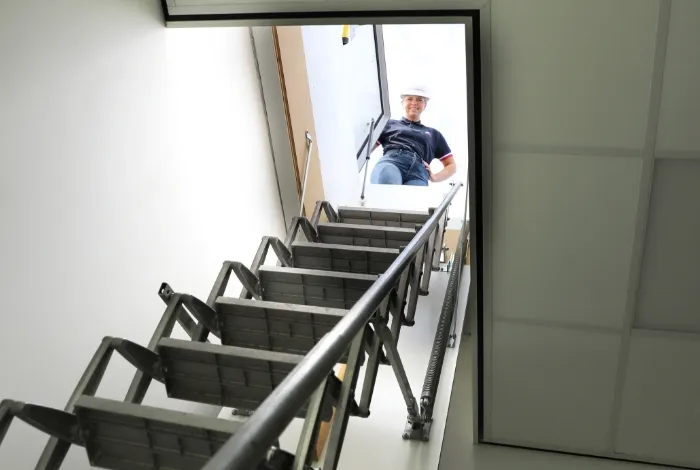
- Regular inspections: Roof hatch with a scissor stair.
- Roof terrace or intensive use: Fixed staircase with guardrails and permanent fall protection, or a complete roof access safety kit.
- Combining daylight and roof access: Glazed roof hatch with a fixed staircase, guardrails and permanent fall protection.
A practical advantage of using a ladder or scissor stair is that the space beneath the roof hatch remains unobstructed when the access equipment is not in use. Selecting the roof hatch and access equipment as a complete combination also ensures that both components fit together perfectly.
What requirements should a good roof hatch meet?
When selecting a roof hatch, there are more factors to consider than dimensions alone. Safety, insulation, ease of operation, durability and certification are all important.
CE (ETA): Transparent and verified performance
Gorter® roof hatches are developed for professional use and are supplied with a European Technical Assessment (ETA) and CE marking. These provide objective and verifiable evidence of the roof hatch’s performance, including its insulation value, impact resistance and sound insulation.
Safety certification by TÜV NORD
Complete roof access combinations with a ladder, scissor stair or fixed staircase have been tested in accordance with relevant safety standards and are TÜV NORD certified.
Energy efficient and Passive House Ready
Good thermal performance is essential for energy-efficient buildings. A well-insulated roof hatch reduces heat loss and helps prevent thermal bridges and condensation.
The standard Gorter® roof hatch already offers excellent insulation performance. For projects with higher insulation requirements, the extra insulated roof hatch provides optimal thermal performance and is particularly suitable for energy-efficient buildings and Passive House projects.
No emissions of harmful substances: Suitable for DGNB, LEED, BREEAM and BNB
All versions of the standard Gorter roof hatch have been tested for harmful substances by the Sentinel Holding Institut (SHI). The roof hatches are QNG Ready and suitable for use in sustainable building certification schemes such as DGNB, LEED, BREEAM and BNB.
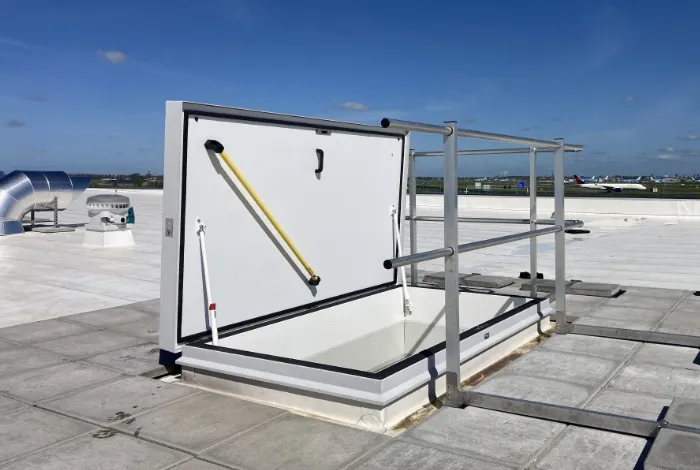
How is a roof hatch installed?
Gorter® roof hatches are delivered fully assembled and ready to install. Once the appropriate roof opening has been created, the roof hatch is positioned and secured. The roof insulation and roofing materials are then connected around the roof hatch.
Inside the building, the roof hatch can be combined with a ladder, scissor stair or fixed staircase.
Read more about the installation process and watch the installation video.
Regulations and safety requirements for roof hatches
Dutch occupational health and safety legislation (Arbowet) and relevant guidelines specify several important considerations for safe roof access:
- The clear opening of the roof hatch or roof access must be at least 0.9 × 0.9 metres.
- Roof access should preferably be located at least 4 metres from the roof edge.
- If this distance cannot be maintained, additional measures to prevent falls are required, such as guardrails or fall protection systems.
- The roof hatch must be designed to prevent users from being locked out.
Where regular roof maintenance is required, permanent safety measures such as roof edge protection, lifeline systems and clearly marked walkways are also important for maintaining a safe working environment.
It is also important that ladders comply with the applicable safety requirements for portable access equipment.
Roof hatch dimensions
Gorter® roof hatches are available in various standard dimensions, with clear openings ranging from 700 × 1000 mm to 1000 × 3000 mm.
For professional roof access, Dutch occupational health and safety legislation and relevant guidelines specify requirements for safe passage. A minimum clear opening of 900 × 900 mm is generally used as a starting point. Smaller dimensions are therefore primarily suitable for situations where these requirements do not apply.
The correct dimensions depend on the application, the required clear opening and the selected access equipment, such as a ladder, scissor stair or fixed staircase.
Is a standard size insufficient? Gorter® can also supply roof hatches in special and larger dimensions. These customised solutions can be used when additional access space is required or when the roof hatch serves as a lifting hatch for machinery and installations.
Which roof hatch is right for your building?
The most suitable roof hatch ultimately depends on its intended application. How often will the roof be accessed? Who will use the roof access? How much space is available inside the building? And what requirements apply to insulation, fire safety and certification?
Gorter offers various roof hatches and access equipment that can be combined to create complete roof access solutions. Options range from a standard roof hatch with a ladder to a glazed or extra insulated roof hatch with a scissor stair or fixed staircase.
In this article, you can read what to consider when buying a roof hatch.
This makes it possible to create a suitable solution for apartment buildings, offices, healthcare facilities, commercial buildings and industrial buildings.
Use the selection guide below to discover which roof hatch best suits your project.
|
ROOF HATCH |
01 FEATURES |
02 ACCESS EQUIPMENT |
03 CERTIFICATION |
04 INSULATION VALUE |
|---|---|---|---|---|
|
Standard roof hatch |
Roof maintenance, |
Ladder, scissor stair |
TÜV NORD, |
Uw ≤ 0,276 W/(m²·K) |
|
Glazed roof hatch |
Glazed lid for |
Fixed staircase |
CE-ETA |
Uw ≤ 0,83 W/(m²·K) |
|
Fire-resistant roof hatch |
Fire-resistant construction |
Ladder, scissor stair |
Efectis EI120 tested, |
Not applicable |
|
Extra insulated roof hatch |
Roof hatch with high |
Ladder, scissor stair |
CE-ETA |
Uw ≤ 0,198 W/(m²·K) |
|
Custom-made roof hatch |
Large openings and |
On request |
Not applicable |
Not applicable |
 YouTube
 Pinterest
 X
X Instagram

